
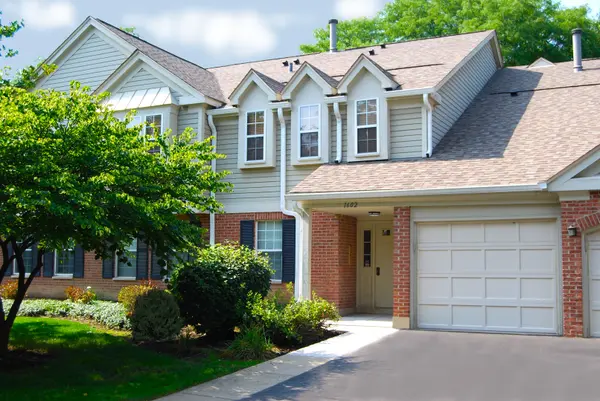

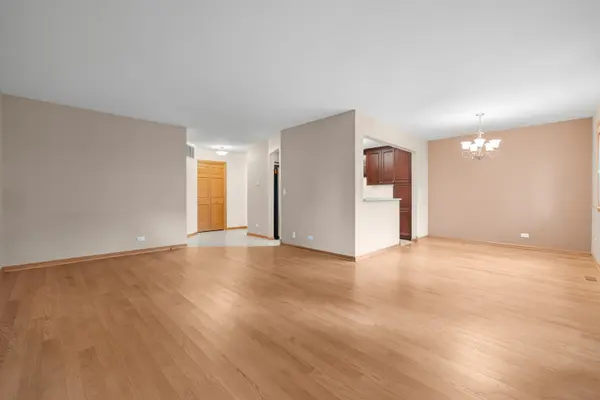
1602 BRITTANY CT #D1 Wheeling, IL 60090

UPDATED:
Key Details
Property Type Condo
Sub Type Condo
Listing Status Active
Purchase Type For Sale
Square Footage 1,300 sqft
Price per Sqft $269
Subdivision Arlington Club
MLS Listing ID 12758142
Bedrooms 3
Full Baths 2
HOA Fees $426/mo
Rental Info No
Year Built 1988
Annual Tax Amount $7,564
Tax Year 2025
Lot Dimensions INTEGRAL
Property Sub-Type Condo
Property Description
Location
State IL
County Cook
Area Wheeling
Body of Water RANCH
Rooms
Basement None
Interior
Interior Features 1st Floor Bedroom, 1st Floor Full Bath, Walk-In Closet(s), Quartz Counters
Heating Natural Gas
Cooling Central Air
Flooring Hardwood
Fireplace N
Appliance Range, Microwave, Dishwasher, Refrigerator, Washer, Dryer, Stainless Steel Appliance(s), Electric Cooktop, Electric Oven
Laundry Main Level, Washer Hookup, Electric Dryer Hookup, In Unit
Exterior
Garage Spaces 1.0
Utilities Available Cable Available
Amenities Available On Site Manager/Engineer, Park, Party Room, Sundeck, Pool, Clubhouse, In Ground Pool, Patio, Private Laundry Hkup, School Bus
Roof Type Asphalt
Building
Dwelling Type Attached Single
Building Description Vinyl Siding,Brick, No
Story 1
Sewer Public Sewer
Water Lake Michigan
Structure Type Vinyl Siding,Brick
New Construction false
Schools
Elementary Schools Joyce Kilmer Elementary School
Middle Schools Cooper Middle School
High Schools Buffalo Grove High School
School District 21 , 21, 214
Others
HOA Fee Include Water,Parking,Insurance,Clubhouse,Pool,Exterior Maintenance,Lawn Care,Scavenger,Snow Removal
Ownership Condo
Special Listing Condition None
Pets Allowed Number Limit

NEARBY SCHOOL & BUSINESS
GET MORE INFORMATION
- Homes For Sale in Elgin, IL
- Homes For Sale in StCharles, IL
- Homes For Sale in Geneva, IL
- Homes For Sale in Batavia, IL
- Homes For Sale in Hoffman Estates, IL
- Homes For Sale in Schaumburg, IL
- Homes For Sale in Palatine, IL
- Homes For Sale in Bartlett, IL
- Homes For Sale in Carol Stream, IL
- Homes For Sale in Gilberts, IL