


39
See all 39 photos
$339,000
Est. payment /mo
3 Beds
2 Baths
984 SqFt
New
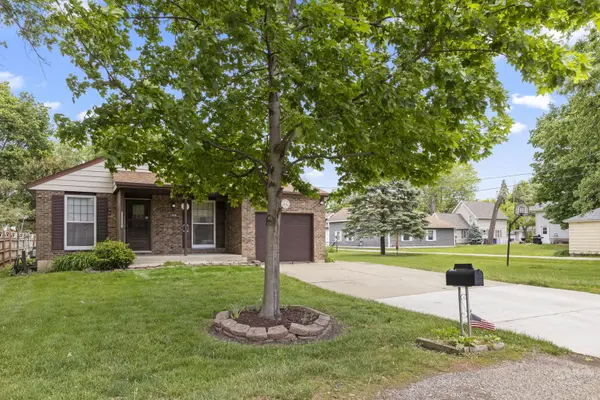
1406 Kaskaskia AVE Elgin, IL 60123
REQUEST A TOUR If you would like to see this home without being there in person, select the "Virtual Tour" option and your agent will contact you to discuss available opportunities.
In-PersonVirtual Tour

UPDATED:
Key Details
Property Type Single Family Home
Sub Type Detached Single
Listing Status Active
Purchase Type For Sale
Square Footage 984 sqft
Price per Sqft $344
MLS Listing ID 12764125
Bedrooms 3
Full Baths 2
Year Built 1980
Annual Tax Amount $1,655
Tax Year 2025
Lot Size 0.303 Acres
Lot Dimensions 100x132
Property Sub-Type Detached Single
Property Description
NEW FLOORING THROUGHOUT THE ENTIRE MAIN FLOOR! Rarely does a property like this come available in Elgin. This meticulously maintained, one-owner ranch offers 3 bedrooms, 2 full baths, an oversized double lot, incredible flexibility, and features you simply do not find every day. Set next to the alley with no neighbor directly beside you, the property offers an unusual amount of privacy, breathing room, and usable space while still being just minutes from Wing Park, shopping, restaurants, and everyday conveniences. The outdoor setup is where this home really separates itself. A detached workshop with electric was thoughtfully designed to complement the home and offers endless possibilities for hobbies, woodworking, projects, storage, a home office, creative space, or your own private retreat. The oversized tandem garage with extra height provides even more room for vehicles, trucks, equipment, additional storage, or workshop space. The expansive yard includes a fenced garden area, two pear trees, an additional storage shed, and plenty of room to enjoy, entertain, garden, or simply spread out. Inside, the home is filled with warmth and character. The retro kitchen cabinetry adds a distinctive charm that gives the space personality you simply cannot recreate in a cookie-cutter home. The home has been lovingly cared for over the years, and it shows throughout, including a roof approximately five years new. The lower level adds even more flexibility with a second kitchen setup. The previous oven was removed, but one could easily be added back, creating excellent potential for related living, entertaining, or expanded functionality. This is not your typical ranch. It is a solid, well-cared-for home with character, space, privacy, and possibilities that are increasingly hard to find-especially on a lot like this.
Location
State IL
County Kane
Area Elgin
Rooms
Basement Partially Finished, Full
Interior
Heating Natural Gas, Forced Air
Cooling Central Air
Fireplace N
Exterior
Garage Spaces 1.5
Building
Dwelling Type Detached Single
Building Description Vinyl Siding, No
Sewer Public Sewer
Water Public
Level or Stories 1 Story
Structure Type Vinyl Siding
New Construction false
Schools
School District 46 , 46, 46
Others
HOA Fee Include None
Ownership Fee Simple
Special Listing Condition None

© 2026 Listings courtesy of MRED as distributed by MLS GRID. All Rights Reserved.
Listed by Joy Pyszka of Keller Williams Inspire
NEARBY SCHOOL & BUSINESS
GET MORE INFORMATION
QUICK SEARCH
- Homes For Sale in Elgin, IL
- Homes For Sale in StCharles, IL
- Homes For Sale in Geneva, IL
- Homes For Sale in Batavia, IL
- Homes For Sale in Hoffman Estates, IL
- Homes For Sale in Schaumburg, IL
- Homes For Sale in Palatine, IL
- Homes For Sale in Bartlett, IL
- Homes For Sale in Carol Stream, IL
- Homes For Sale in Gilberts, IL