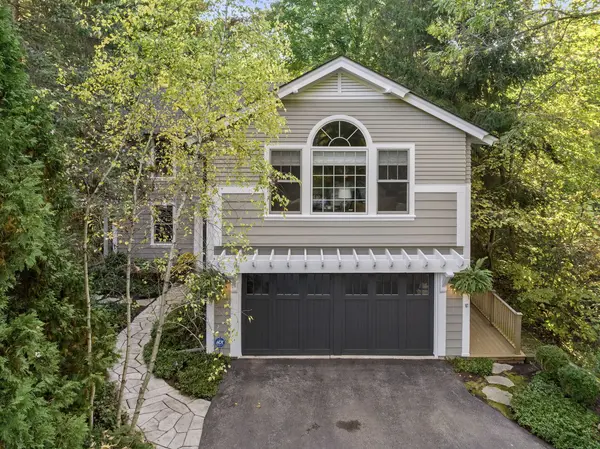
719 Birch RD, Lake Bluff, IL 60044
47
See all 47 photos
$1,779,000
Est. payment /mo
Save
4 Beds
3.5 Baths
4,178 SqFt
New

719 Birch RD Lake Bluff, IL 60044

Save
REQUEST A TOUR If you would like to see this home without being there in person, select the "Virtual Tour" option and your agent will contact you to discuss available opportunities.
In-PersonVirtual Tour

UPDATED:

Key Details

Property Type Single Family Home

Sub Type Detached Single

Listing Status Active

Purchase Type For Sale

Square Footage 4,178 sqft

Price per Sqft $425

MLS Listing ID 12757515

Bedrooms 4

Full Baths 3

Half Baths 1

Year Built 1984

Annual Tax Amount $32,260

Tax Year 2025

Lot Size 0.708 Acres

Lot Dimensions 75 X 248 X 181 X 314

Property Sub-Type Detached Single

Property Description

Nestled in prime East Lake Bluff, just one street from Bluff Road and moments from Lake Michigan, this 4,178-square-foot residence is set on a secluded, tree-studded lot against a lush natural ravine, fulfilling every expectation of a private sanctuary. You can watch the changing foliage from your backyard or sunroom, while winter brings seasonal views of Lake Michigan and its snow-dusted shoreline. Rebuilt and expanded by Crossroads / Blue Sky of Lake Forest in 2008, the home has been meticulously maintained and beautifully updated by its current owners, including a recently transformed exterior with fresh paint to numerous upgrades inside. From the gracious foyer, the main floor unfolds with natural ease. Wide, open doorways seamlessly connect the formal living and dining spaces to the heart of the home, creating a layout that's attuned to everyday living and entertaining. Serene nature views are captured from many of the main living spaces. Recently refreshed with quartz countertops, new backsplash and stainless steel appliances, the kitchen feels connected to the natural surroundings with rich wood cabinetry and a peninsula bar. The adjacent breakfast room complete with a cozy window seat opens to the family room, anchored by a double-sided stone fireplace shared with the sunroom. Enveloped in glass and featuring tall exposed beam ceilings, the bright sunroom opens via oversized sliding doors to a flagstone patio that offers multiple zones for outdoor dining and lounging amid nature. Upstairs, the primary suite features soaring ceilings, custom built-ins, an expansive walk-in closet, and a spa-inspired bath with a deep soaking tub and large vanity with dual sinks. Three additional upper-level bedrooms include an ensuite room with seasonal lake views, a versatile bedroom or home office, and two bedrooms sharing a full hall bath. A dedicated second-floor laundry room offers exceptional convenience and natural light. The finished 1,271-square-foot lower level provides flexible space for a home gym, recreation area, and generous storage, complete with luxury vinyl plank flooring and an open staircase with new railing to establish a sense of entry. Complete with an attached two-car garage, this home offers the best of Lake Bluff living just minutes from downtown, the beach, and local schools.

Location

State IL

County Lake

Area Lake Bluff

Rooms

Basement Partially Finished, Crawl Space, Partial

Interior

Interior Features Cathedral Ceiling(s), Built-in Features, Walk-In Closet(s)

Heating Natural Gas, Forced Air

Cooling Central Air

Flooring Hardwood

Fireplaces Number 2

Fireplaces Type Double Sided, Wood Burning Stove

Equipment Ceiling Fan(s), Sump Pump, Sprinkler-Lawn

Fireplace Y

Appliance Double Oven, Range, Dishwasher, Refrigerator

Laundry Upper Level

Exterior

Garage Spaces 2.0

Community Features Park, Lake

Roof Type Asphalt

Building

Lot Description Wooded

Dwelling Type Detached Single

Building Description Frame, Yes

Sewer Public Sewer

Water Public

Level or Stories 2 Stories

Structure Type Frame

New Construction false

Schools

Elementary Schools Lake Bluff Elementary School

Middle Schools Lake Bluff Middle School

High Schools Lake Forest High School

School District 65 , 65, 115

Others

HOA Fee Include None

Ownership Fee Simple

Special Listing Condition None


Midwest Real Estate Data (MRED) IDX
Listed by Annie Royster Lenzke of  Coldwell Banker Realty 

NEARBY SCHOOL & BUSINESS

GET MORE INFORMATION

Ariel Manlapaz

Ariel Manlapaz

Real Estate Consultant License ID: 475173895

+1(847) 924-7177

Name
Phone*
Message

Go tour this home

719 Birch RD