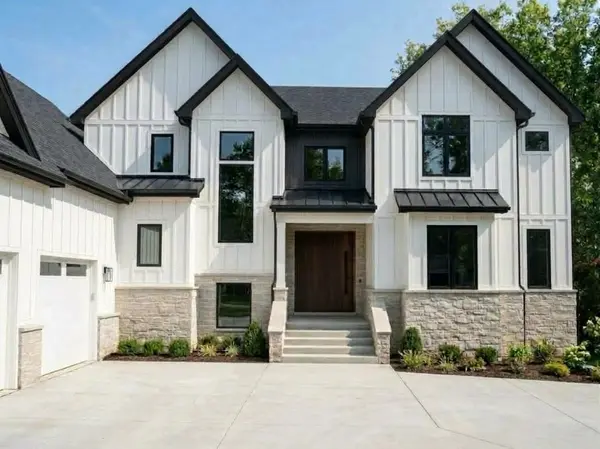
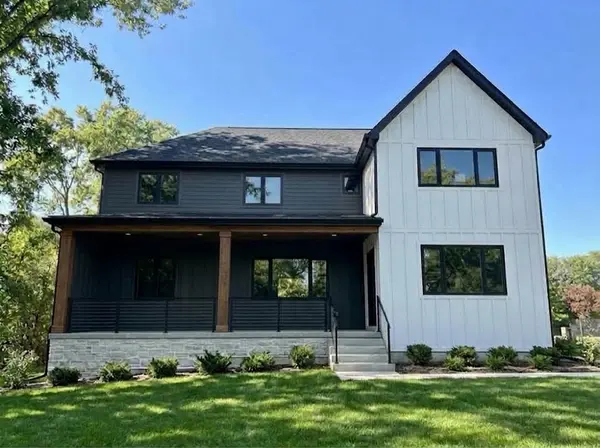
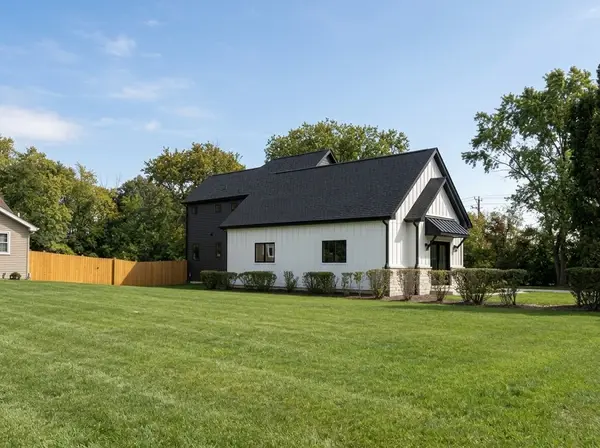
Uniquely built home you can see in every room and your utility bills will show it.. These 5 bedroom, 4.5 bath home sits on 0.7 acre lot next to Doerhoefer Park, is just minutes from downtown Downers Grove and the Main Street Metra, with quick access to I-88 and I-355. Within Bella Aire and Herrick Middle schools along Downers Grove North High School District 99. The home is new construction being built with estimated completion in early spring 2027, and select finishes can still be customized. Instead of a traditional wood frame, the walls are 81/4" Structural Insulated Panels (SIPs), an engineered system that outperforms conventional framing. Each panel is a solid core of BASF Neopor graphite-enhanced foam insulation bonded between two structural boards. R-value measures how well a wall keeps heat from escaping, and higher is better. These walls are around R-33. A typical new wall is rated R-20 and performs even worse, because its wood studs leak heat every 16 inches. SIP walls are insulated continuously from corner to corner, making the house extremely airtight, so it stays warm in winter, cool in summer, and costs less to heat and cool. The panels also make the home noticeably quieter. The manufacturer rates them 2.7 times stronger than conventional framing, built to stand up to severe weather. Forced-air heating and central air conditioning are sized for the home's tight, highly insulated envelope. An included ERV (energy recovery ventilation) system constantly brings in fresh air and pushes out stale air and odors, while keeping the heat or cooling you've already paid for. Premium finishes run throughout, including BreezePoint's own triple-glazed windows and solid-core interior and exterior doors, all backed by a manufacturer warranty. A 6' wide custom pivot door makes a statement at the entry. Ceilings are 10' on the main level, 9' upstairs, and 9' in the basement, with hardwood throughout. The kitchen features BreezePoint custom inset oak cabinetry and a Thermador appliance package. Custom built-ins continue through the butler's pantry, mudroom, and study/office. The pantry includes prep space, a workspace, and room for a full-size refrigerator. The garage has 13.2' ceilings, ready for a car lift, workshop, or collector's space, and Level 2 EV charging is included. Radiant floor tubing is already installed in the garage and basement slabs, ready to activate for year-round comfort. A covered patio extends your living space outdoors. Permanent eave lighting changes color from your phone: warm white for everyday, festive colors for the holidays, and team colors on game day. Your home glows for every occasion, and you'll never climb an icy ladder in December again. Optional upgrades, available at additional cost: finished basement, radiant floor activation in the basement and garage, heated floors in additional areas, and a 12 kW solar system. Select customizations are still available, including wall colors, appliances, and light fixtures. Tour every room in 3D at breezepoint.homes.